Get $1,600 Cash Back
1030 YONGE STREET S, Brockton — listed at $639,900. Earn buyer cashback at closing. No catches, just more money in your pocket.
Welcome to this Newly renovated family home at 1030 Yonge Street South in Brockton, where modern upgrades, thoughtful design, and an exceptional location come together. Overlooking the picturesque Walkerton Heritage Water Garden, this property offers a peaceful setting with added privacy while being just minutes from downtown Walkerton and all essential amenities, including schools & shopping. The property just went through Extensive Renovation Top to Bottom, In & Out! Step inside to discover a bright, contemporary interior featuring stylish new laminate flooring throughout & All New Stairs & all new Light Fixtures. Stunning brand-new kitchen with Stainless steel Appliances, Centre Breakfast Island, Pantry, Soft Close Cabinets & New Pot Lights, Completely updated new bathrooms & Powder room with New Pocket door. Updated Bedrooms with All New Light Fixtures and New B/I Linen Closet on 2nd Lvl. The home offers two full bathrooms and one convenient powder room, along with a newly designed laundry area for added convenience. New Wiring & Plumbing & all New Outside Doors with Keyless entry. The fully finished lower level provides exceptional flexibility for multigenerational living or extended family. Complete with its own kitchenette, a spacious queen-sized bedroom with a walk-in closet, and full bathroom, Egress above-grade windows, and modern pot lighting, this inviting space is ideal for in-laws or teenagers seeking additional privacy. Outside, the extensive renovations continue with a new Extended driveway, stone walkways, stone patio, perennial gardens, and a newly fenced backyard patio designed for both privacy and entertaining. Additional improvements: All new window coverings, some new windows all new outside doors, enhance the home's comfort, efficiency, and curb appeal. This move-in-ready home offers the perfect blend of quality craftsmanship & modern finishes. Don't miss this opportunity to own this stunning & fully renovated property in the town of Walkerton (id:60164)
| Room | Level | Dimensions |
|---|---|---|
| Kitchen | Main level | 4.9 x 3.02 meters |
| Kitchen | Lower level | 2.7 x 1.43 meters |
| Recreational, Games room | Lower level | 4.97 x 2.47 meters |
| Bathroom | Lower level | 2.53 x 1.52 meters |
| Dining room | Main level | 5.51 x 4.9 meters |
| Living room | Main level | 5.51 x 4.9 meters |
| Foyer | Main level | 1.34 x 0.95 meters |
| Primary Bedroom | Second level | 4.11 x 2.77 meters |
| Bedroom 2 | Second level | 4.11 x 3.08 meters |
| Bathroom | Second level | 2.4 x 2.35 meters |
| Bathroom | In between | 1.86 x 1.16 meters |
| Laundry room | In between | 3.47 x 1.86 meters |
| Bedroom 3 | Lower level | 3.62 x 2.8 meters |
Is there air conditioning?+
Yes — central air conditioning cooling is in place.
What's the parking situation?+
This property includes 8 spaces — Attached Garage, Garage.
What are the ongoing costs beyond the mortgage?+
Budget for annual property taxes of $2,640.82, heating is forced air, natural gas. Always verify the latest figures with your agent before making an offer — these change yearly.
Is 1030 YONGE STREET S a good fit for a growing family?+
With 3 bedrooms and 3 bathrooms, there's room for kids plus a guest room or home office.
How is the home heated? Is it efficient?+
Heating is forced air, natural gas. Gas heating is generally the most cost-efficient option in Ontario winters.
Does it have a basement, and is it finished?+
Yes — Finished, N/A. A finished basement adds meaningful living space beyond the listed square footage.
Ask About This Property
Nearby Places
Searching nearby places…
Similar listings
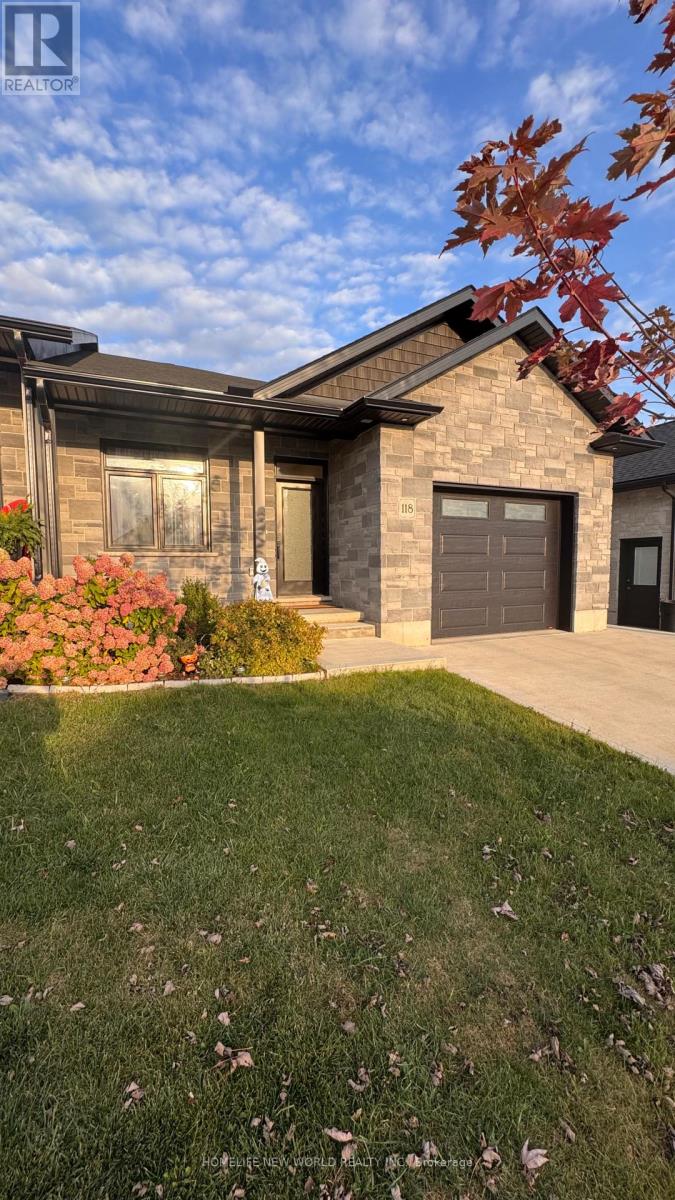 For Sale12 days50
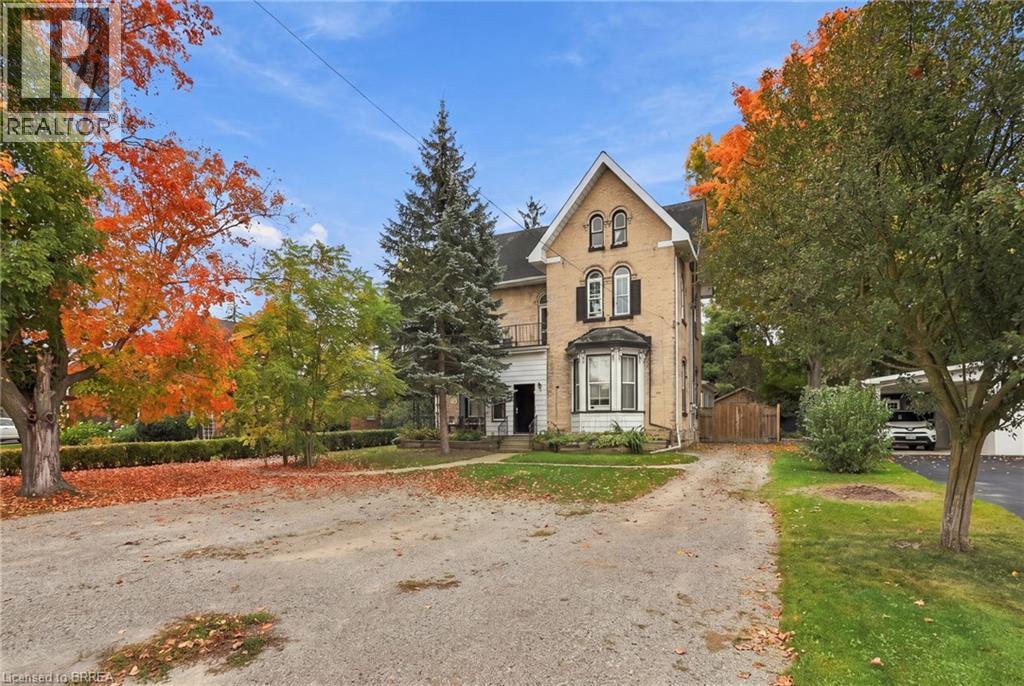 For Sale21 days50
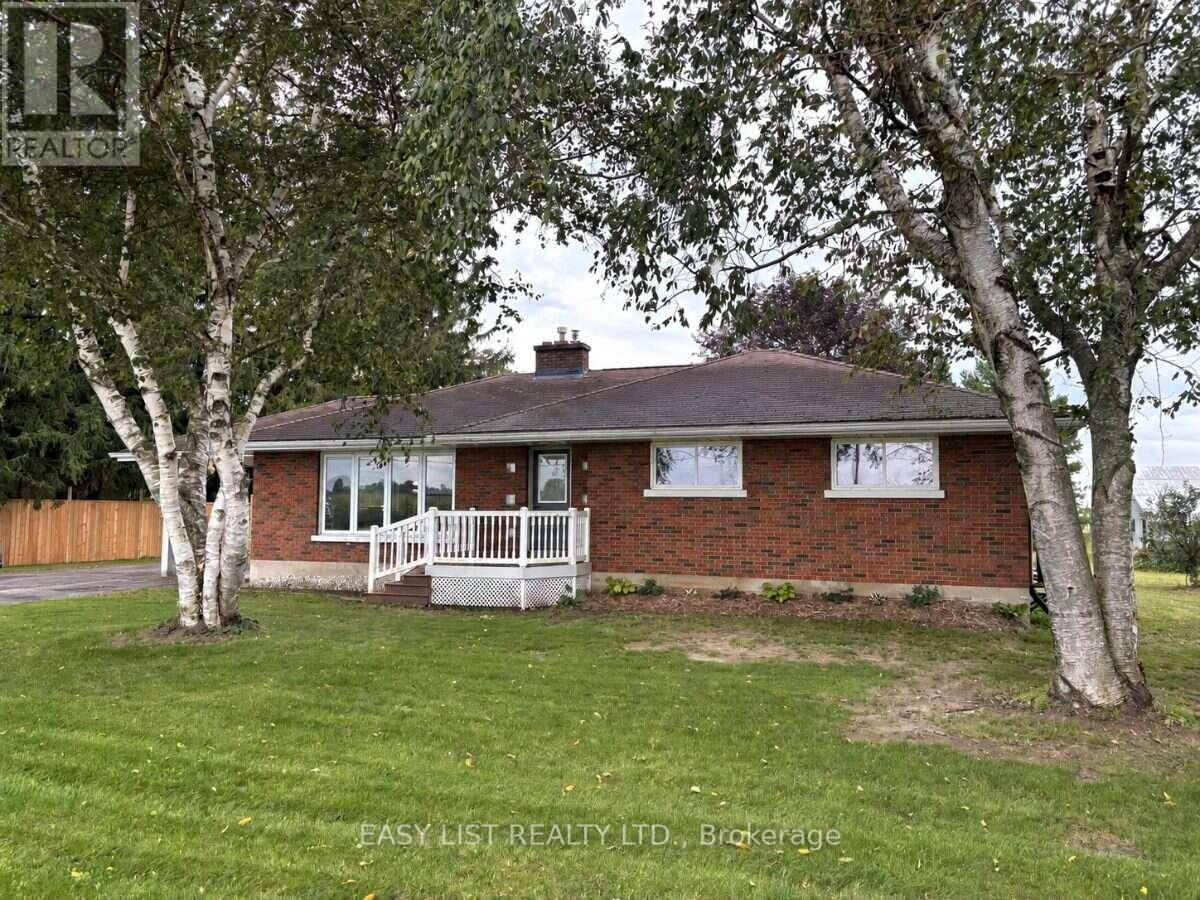 For Sale42 days40
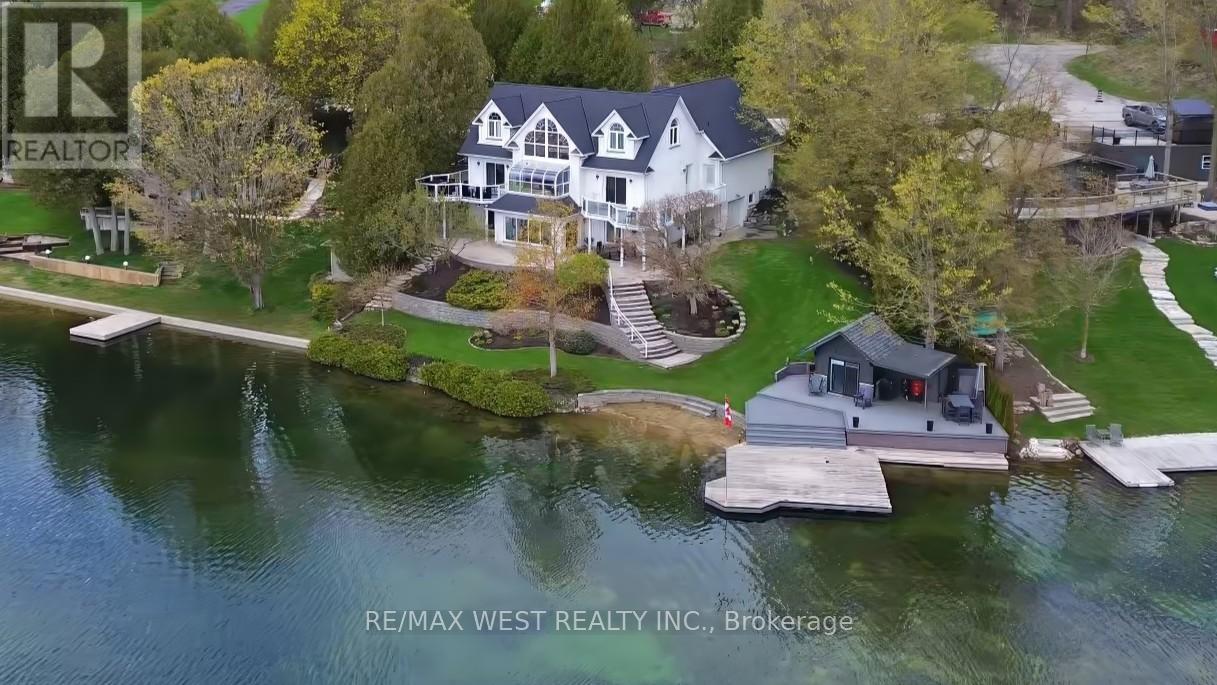 For Sale24 days27

The listing data above is provided under copyright by the Canadian Real Estate Association. While the information is considered reliable, its accuracy is not guaranteed by the Canadian Real Estate Association or getsetsold.ca. Neither getsetsold.ca nor its affiliates make any representations or warranties, express or implied, regarding the accuracy or completeness of the information presented here.